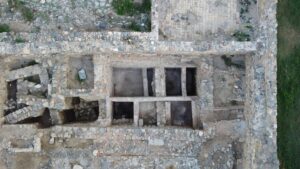
The houses existing between the Carrer Nou and the east wall suffered extensive looting after the abandonment of the medieval town. In the central area, a large building with various uses was constructed at the beginning of the 18th century. The original building consisted of a large nave, seven metres wide, with a series of central pillars that helped support the roof. Planimetry of the time explains that it was used as a stable. On the pavement, a change can still be appreciatedin the size of the cobblestones that mark the circulation spaces, separated from the different stalls.
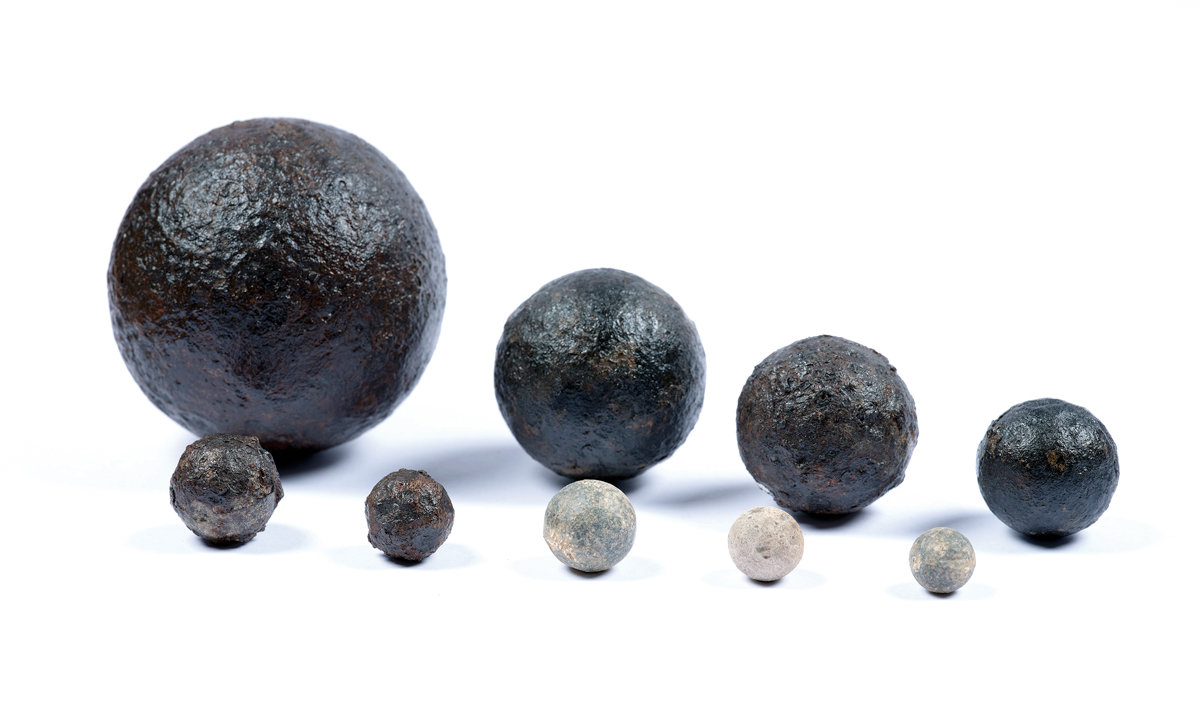
A few decades later, the building changed function and was remodelled to adapt it—as the most modern planimetry also specifies—as an ammunition warehouse. At the back, a large room was built, paved with tiles. A small quadrangular structure, probably intended for storing ammunition, was also added against it. To protect the building from explosions in case of bombardment, the perimeter walls were widened to give them up to a metre of thickness.
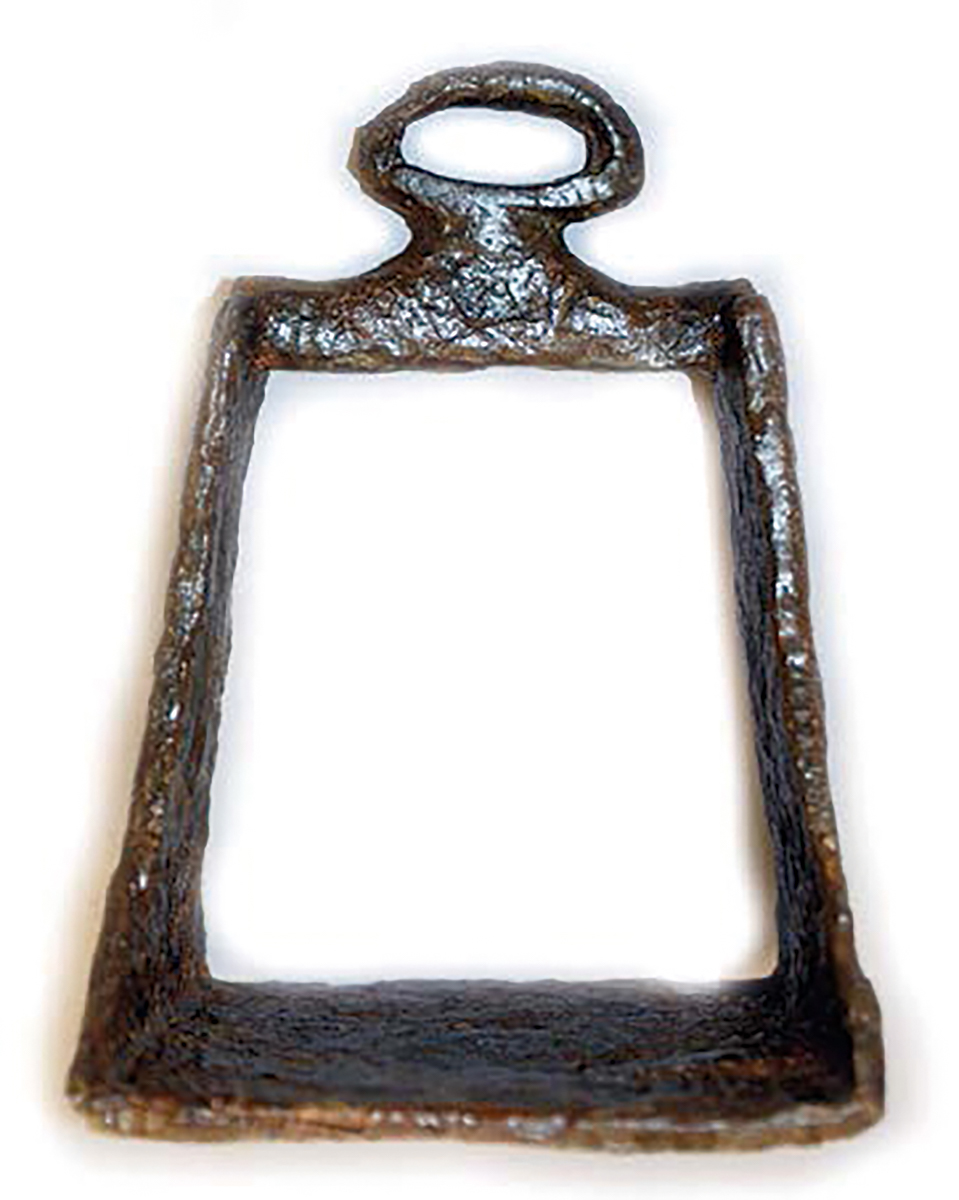
Source: R. Costal.
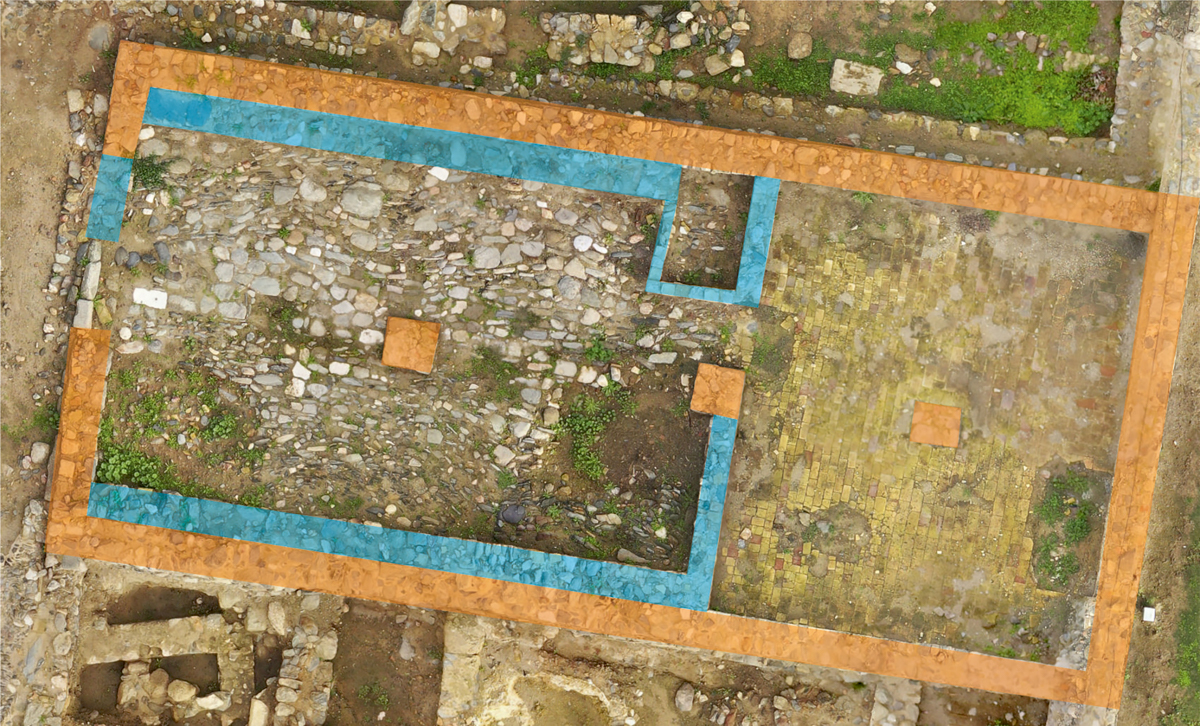
Source: R. Costal.
NEW FINDINGS
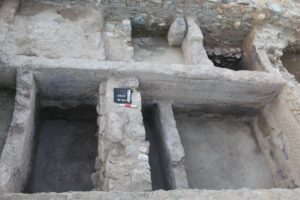
A new Roman-era fish-curing factory
New excavations carried out in this area have revealed the remains of a large Roman-era factory dedicated to the production of tinned fish. The building appears to have been organised around a central courtyard. The north wing housed a series of reservoirs (five have been identified) where the fish was cured in brine, whilst the west and south wings contained various areas where the fish was prepared. The layout of the factory is similar to that seen in the so-called Building A (entry 1.2) and demonstrates the importance of the fishing industry in Roses during the Roman period.